Minimalist Modern Interior Design: A Complete Guide for Indonesian Homes
Principles, color palettes, zoning, and storage for applying minimalist modern interior design in Indonesian homes without making rooms feel empty.
Minimalist interior design is often mistaken for empty rooms, blank white walls, and as little furniture as possible. The point of the style is not to own fewer things, but to make sure every object has a reason to be in the room. The result is a space that feels open, calm, and easy to maintain — three things city homeowners value most.
This guide covers minimalist modern interior design from the ground up: the principles worth understanding, how to choose colors and materials for a tropical climate, and storage solutions for homes from 36 to 72 square meters.
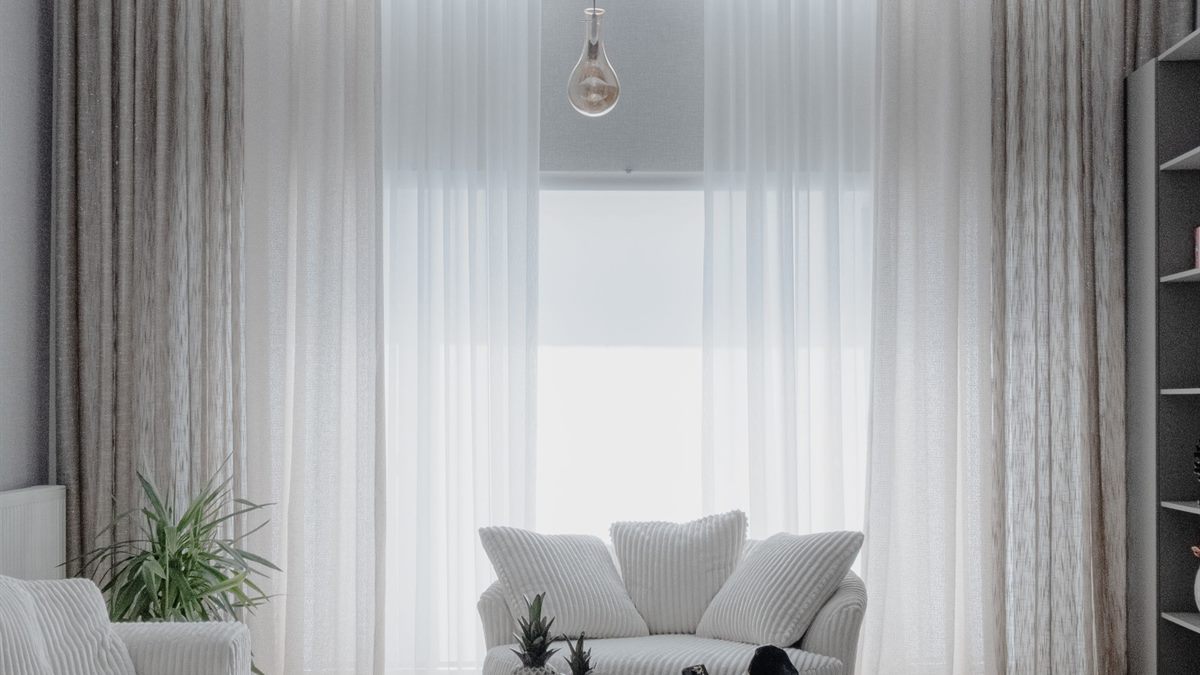
What Is Modern Minimalist Interior Design?
Modern minimalism is a design approach built on simple forms, a limited palette, and maximum function. Unlike warm, texture-heavy Scandinavian style, modern minimalism is more decisive: straight lines, flat surfaces, and details tucked out of sight.
Three features are easiest to recognize:
- Simple forms. Furniture without excessive ornament, carving, or molded profiles.
- A limited palette. Usually two or three base colors with a single accent.
- Maximum function. Every element stores, supports, or lights something — it is not merely decoration.
What separates this from an empty room is intention. A minimalist room feels deliberately designed, not abandoned.
Six Minimalist Interior Design Principles to Understand First
Before buying furniture or choosing paint, understand these six principles so the result stays consistent.
- Less but better. One well-made sofa that fits properly beats three cheap sofas competing for space.
- Clean lines. Choose furniture with slim legs, flat surfaces, and no protruding handles.
- Texture contrast. Because color is limited, texture adds depth: wood, linen, stone, matte ceramic.
- Natural light as a material. Large windows, sheer curtains, and well-placed mirrors work better than adding more lamps.
- Hidden storage. Small items are stored, not displayed, so sightlines stay calm.
- Visual hierarchy. Set one focal point per room, then let everything else support it.
For a deeper look at how architects apply these ideas, see Architectural Digest’s explanation of minimalism.
Choosing Colors and Materials for a Tropical Climate
In Indonesia, color and material have to work against heat and humidity. Light colors reflect light and make rooms feel larger; natural materials such as wood and rattan add warmth without visual weight.
- Base colors: off-white, greige, warm gray, or bone white.
- Accents: oak, terracotta, sage green, or a measured dose of deep black.
- Flooring: engineered wood, wood-look vinyl, or large-format matte ceramic tile.
- Wall finishes: washable matte paint, limited exposed brick, or wood paneling.
Avoid excessive glossy surfaces in damp areas because they show grease and water marks. For kitchens and bathrooms, choose matte or semi-gloss finishes that are easier to clean.
If you are still deciding on wall colors, our guide to 2026 living room paint colors breaks down safe palettes and how to test them in real light.
Zoning an Open Plan Without Walls in a Small Home
Modern homes often remove walls between the living room, dining area, and kitchen. Open plan does make a space feel larger, but without clear zoning everything feels messy.
These tricks create zones without building walls:
- Floor changes. Raise or lower the floor by one centimeter, or switch materials.
- Rugs as boundaries. A rectangular rug marks the seating area without adding a wall.
- Low cabinets. An 80-centimeter buffet can act as a divider and storage at once.
- Lighting changes. A pendant over the dining table separates dining from lounging.
For homes between 36 and 54 square meters, limit large furniture to three pieces: a sofa, a dining table, and one storage unit. Everything else should be light and easy to move.
Hidden Storage Solutions That Keep the Room Tidy
The biggest problem in a small home is not floor area; it is belongings without a home. Hidden storage solves this without ruining the look.
- Floor-to-ceiling cabinets. Use the full height of the room, not just the floor.
- Under-stair storage. Ideal for two-story homes or mezzanines.
- Built-in under-bed drawers. Drawers or hydraulic lift storage for bedding and suitcases.
- Shallow wall shelves. Fifteen centimeters deep is enough for books and small decor.
- Multifunctional furniture. A folding dining table, a sofa with storage, or a bench with drawers.
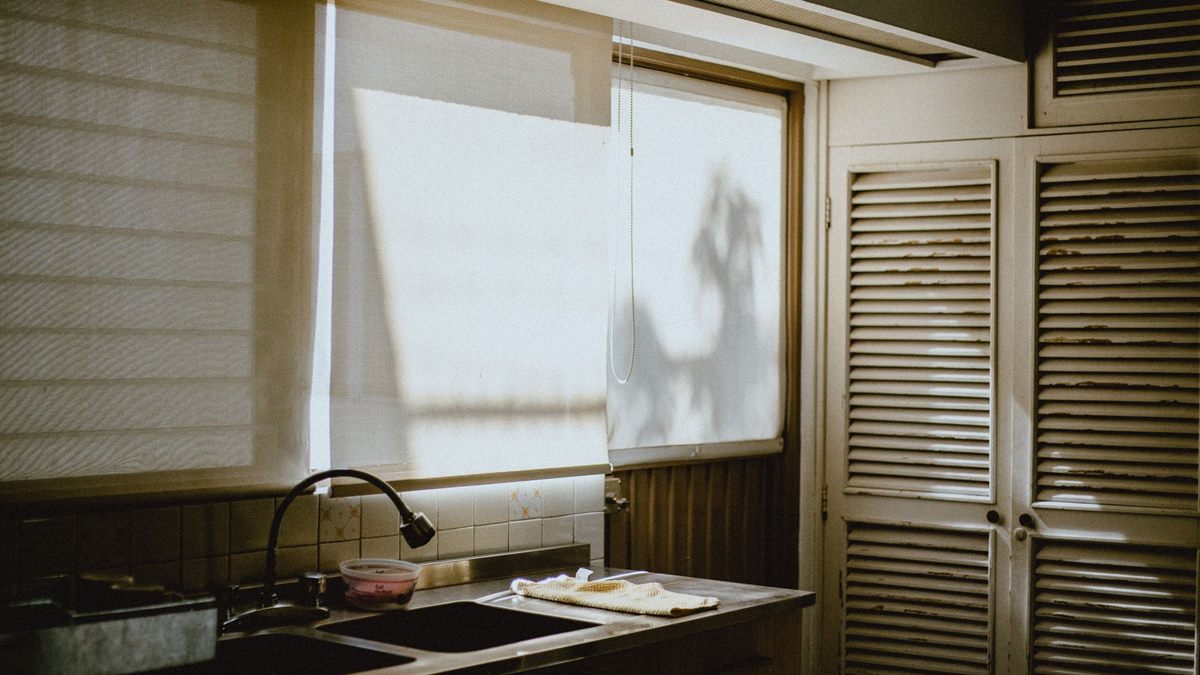
Common Mistakes When Applying a Minimalist Style
Many homes that aim for minimalism end up feeling cold and uncomfortable. The causes are usually predictable.
- Too many neutrals without texture. The result feels like a showroom, not a home.
- Too little storage. Items end up piled on tables and floors.
- Wrong scale. A sofa that is too large fills the room, or a rug that is too small appears to float.
- Insufficient lighting. One ceiling lamp is not enough for a room that is meant to feel bright.
- Removing personal touches. Minimalism does not mean no photos, books, or plants.
Minimalist Interior Design Budget Estimates
Cost depends heavily on whether you hire a designer, buy ready-made furniture, or commission custom pieces. As a rough guide for a living and dining area of 20 to 25 square meters:
- DIY and ready-made furniture: Rp15–30 million, suitable for a new home with usable existing pieces.
- Semi-custom: Rp35–60 million, including built-in cabinets and some made-to-order furniture.
- Full interior: Rp80 million and up, covering a designer, premium materials, and installation.
Always set aside 10 percent of the budget for surprises such as wall repairs, extra outlets, or replacing materials damaged during installation. Kitchens usually carry the highest cost per square meter, so compare with our guide to functional small kitchen design before you commit.
Conclusion
Minimalist modern interior design is not about owning as little as possible. It is about making sure every object works for the room. Start with the right palette, clear zoning, and enough storage. Once those three are in place, the rest is small adjustments you can make over time.
For more visual references, browse ArchDaily’s minimalism archive.
Frequently Asked Questions
Is minimalist design suitable for small homes?
Yes, as long as storage is sufficient and the number of large furniture pieces is limited. Minimalism helps a small home feel open because sightlines stay clear.
How much does minimalist interior design cost for a living room?
For a 20 to 25 square meter living and dining area, expect around Rp15 million for ready-made furniture up to Rp80 million for a full custom interior. Set aside 10 percent for unexpected costs.
Which colors are safest for a minimalist home in Indonesia?
Off-white, greige, and warm gray are the safest choices because they reflect light and hide dust well. Add one wood or sage green accent so the room does not feel cold.
Does minimalism mean no decoration at all?
No. Decoration is still necessary, but it should be chosen deliberately. One large artwork or one healthy plant is more effective than many small ornaments.