Functional Small Kitchen Design: Layouts That Work
Layout options, vertical storage, and appliance choices that make a small kitchen genuinely easy to cook in.
A small kitchen is not a limitation if the layout is right. What makes a kitchen frustrating is not floor area but poor workflow: a stove far from the sink, no counter space, or storage that forces you to move three things to reach one.
This guide covers the layouts that work in narrow spaces, vertical storage, and the details that make a small kitchen feel larger than it is.
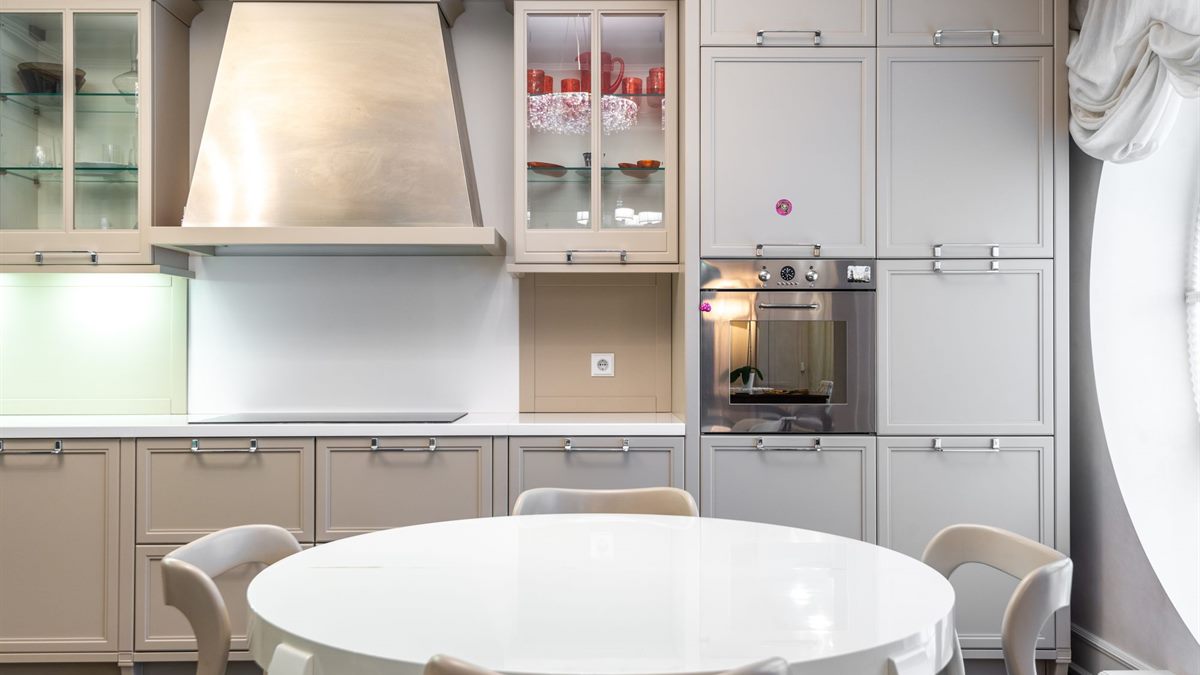
The Work Triangle Still Matters
The classic work triangle connects the sink, stove, and refrigerator. In a small kitchen, the distance is naturally short, but crowding is the risk.
- Keep at least 60 centimeters of counter between the stove and the sink.
- Avoid placing the refrigerator so that its door blocks a walkway.
- Leave a clear landing space of 40×40 centimeters beside the stove and sink.
Even in a two-meter run, these small distances make cooking much easier.
Layouts That Fit Narrow Rooms
- Single run: all counters along one wall. Best for rooms under 1.8 meters wide.
- Galley: two parallel counters. Efficient if the aisle is at least 90 centimeters wide.
- L-shape: good for corners and allows more counter space without a long walk.
- U-shape: efficient but only works if the room is at least 2.4 meters wide.
Choose the layout based on the room width first, then adjust cabinets to fit.
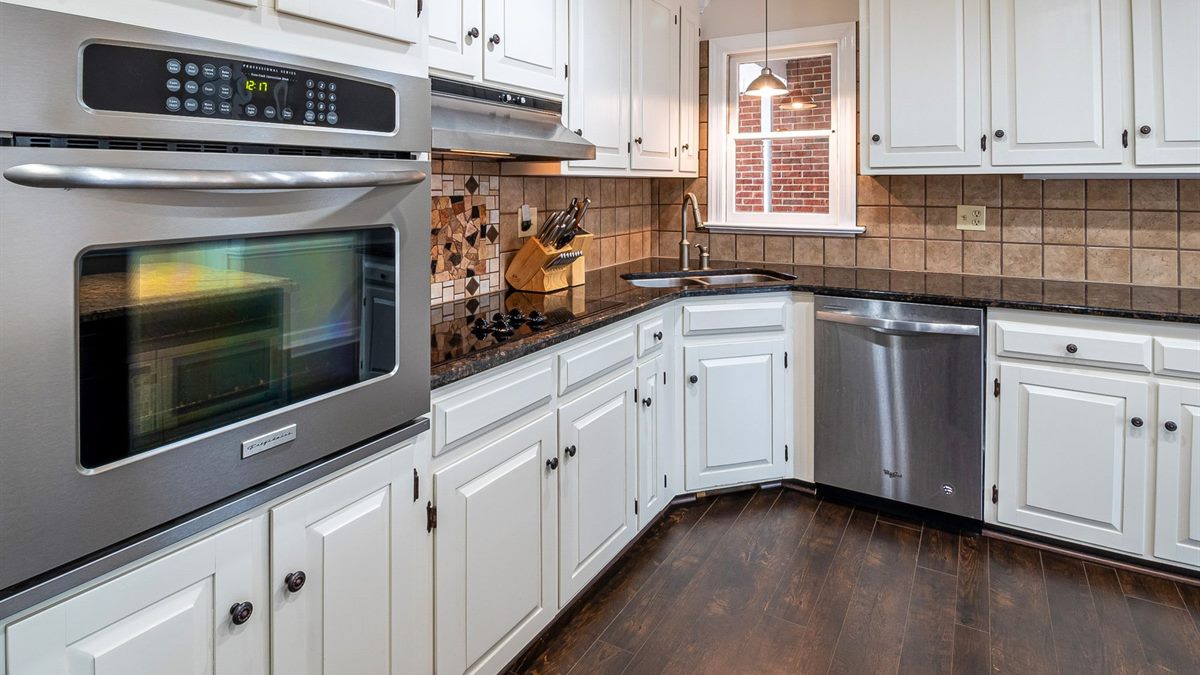
Storage That Uses the Full Height
The most common mistake in a small kitchen is using only the area below the counter. Vertical space is usually wasted.
- Floor-to-ceiling cabinets: use the full wall height, with the top for rarely used items.
- Open shelves above the counter: for daily plates and glasses.
- Drawer organizers: dividers for cutlery and utensils.
- Hooks and rails: for pans and tools that would otherwise take drawer space.
- Corner carousels: to reach the back of deep corner cabinets.
Choosing Appliances for a Small Space
- Two-burner hob: enough for most small households and saves counter space.
- Compact sink: a single bowl with a draining board is more useful than two tiny bowls.
- Slim refrigerator: a narrow model keeps the walkway clear.
- Range hood: essential for a small kitchen to control smoke and odor.
For transparent, professional kitchen standards, see the National Kitchen & Bath Association and Apartment Therapy’s small kitchen ideas.
Lighting a Small Kitchen
A single ceiling light is rarely enough. Layer the lighting instead.
- General: a ceiling light for overall visibility.
- Task: under-cabinet lights over the counter.
- Accent: a small pendant over the sink or dining spot.
Use warm white light (3000K–3500K) so the kitchen feels comfortable, not clinical.
Materials for a Small Kitchen
Light colors make a small room feel larger, but they must be easy to clean.
- Matte or semi-gloss cabinets in light neutral tones.
- Countertops in a matte finish that hides fingerprints.
- Floor tiles with a slight texture to reduce slipping.
- Backsplash in large-format tiles for fewer grout lines.
For task and accent lighting over the counter, read our guide to layered room lighting. If the kitchen opens onto a living area, keep the palette consistent with our 2026 living room colors.
Common Mistakes
- Using standard-size cabinets that leave awkward gaps.
- Placing the refrigerator where its door blocks the aisle.
- Ignoring ventilation, so smoke lingers.
- Choosing a dark, glossy countertop that shows every mark.
- Forgetting a place to put a hot pan.
Conclusion
A functional small kitchen is built from three things: a layout that fits the room width, storage that uses the full height, and lighting that makes the counter usable. Choose those before worrying about finishes, and the room will feel larger than its square meters.
Frequently Asked Questions
What is the best layout for a small kitchen?
A single run for rooms under 1.8 meters wide, or a galley if the aisle can be at least 90 centimeters. Choose based on room width first.
How much counter space does a small kitchen need?
Aim for at least 60 centimeters beside the stove and 40 by 40 centimeters of landing space beside the sink and stove.
Are open shelves good for small kitchens?
Yes, for daily items, but keep them tidy. Closed cabinets hide clutter better for items you rarely use.
What lighting is best for a small kitchen?
Layer a ceiling light for general lighting, under-cabinet lights for the counter, and a small pendant or accent light for depth.